Angie Kirkpatrick

BEDS2
BATHS2 full
MLS#10226398
STATUSActive
PROPERTY TYPEResidential - Condominium
SUBDIVISIONGrand Harbor
NEIGHBORHOODOther Mississippi Counties
Property Description
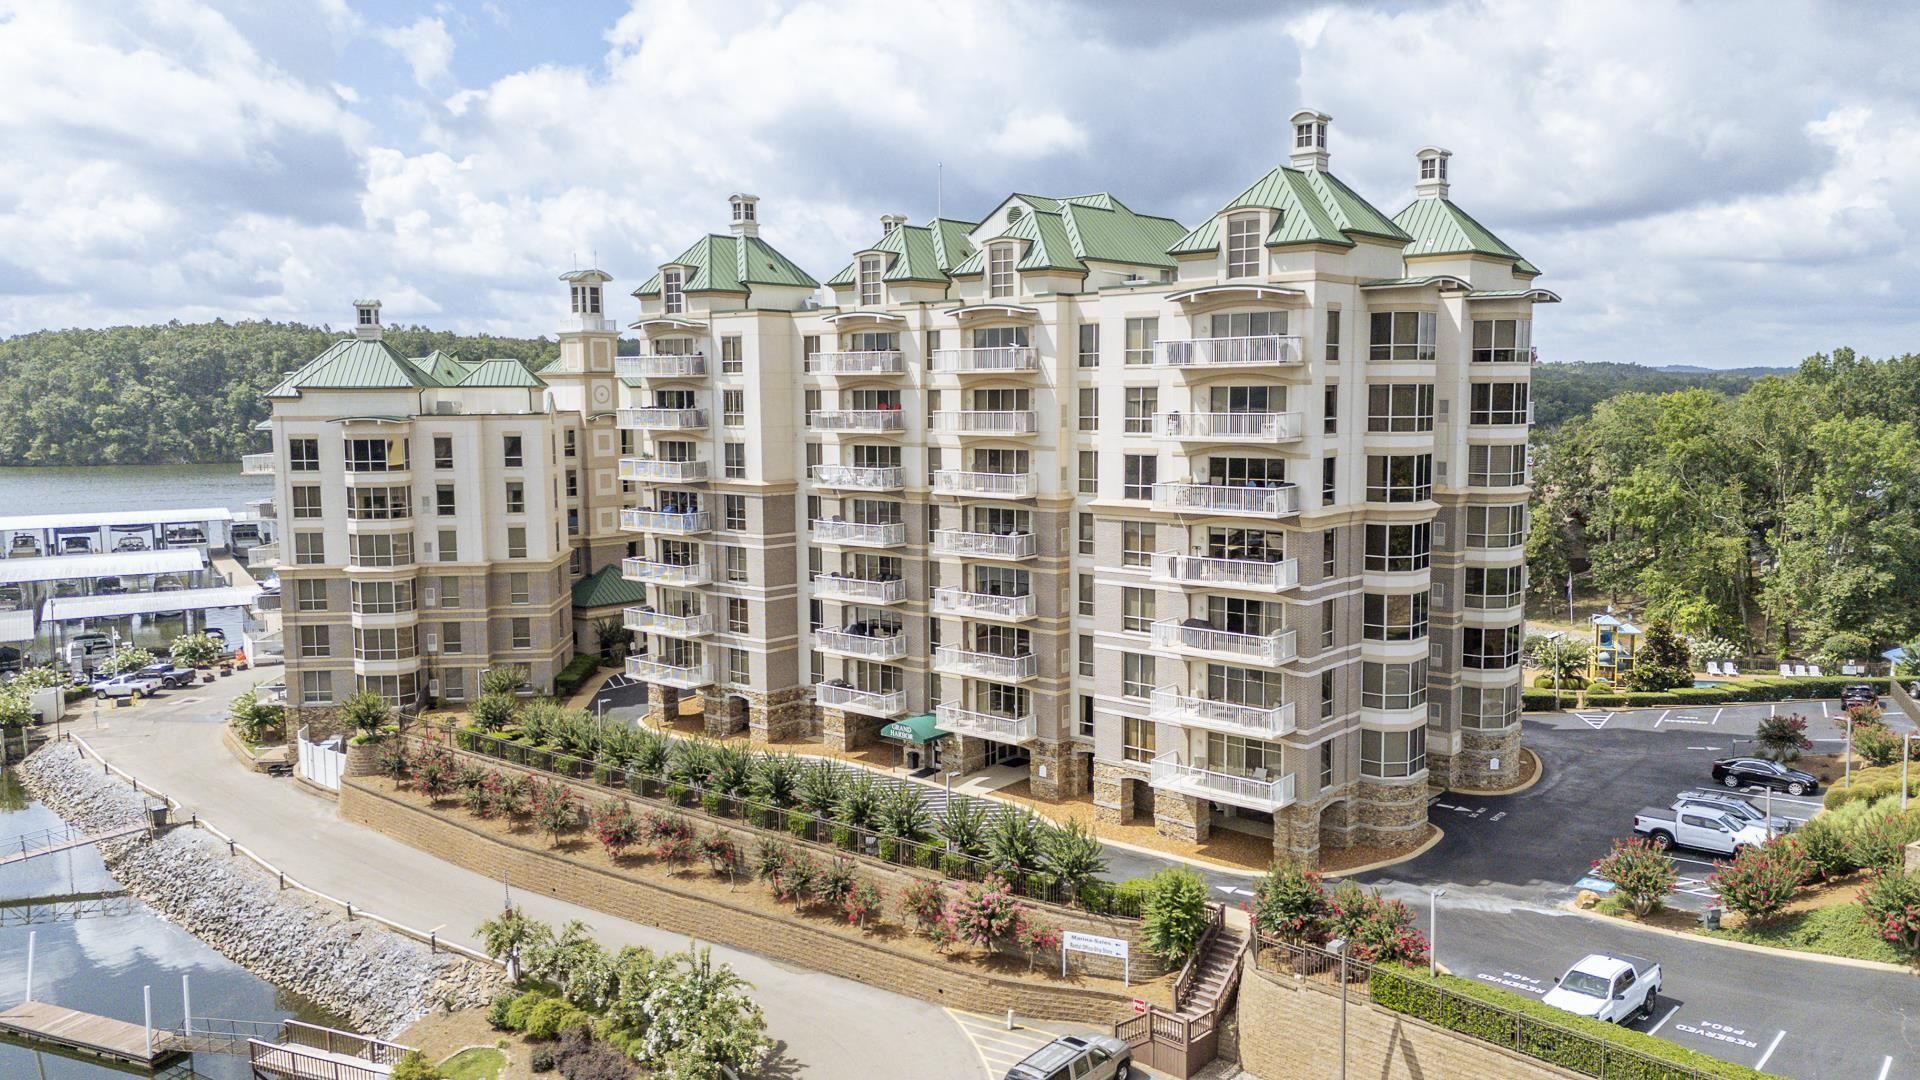
This fully renovated, furnished corner unit on the third floor of The Pavilion building in Grand Harbor offers an open-concept living, kitchen, and dining area with hardwood floors throughout. Enjoy the bay window dining area and quartz countertops in the kitchen. The master bedroom features hardwood floors and an en-suite with a tile shower and whirlpool tub. A guest bedroom shares a full bath. The large, covered balcony provides views of the tennis court, Yellow Creek, and the main portion of Pickwick Lake. Grand Harbor Condominiums offers a full-service marina, ship store, tennis court, swimming pool, and exercise facility.
Property Features
Property Type: Residential - Condominium
Cooling: 220 Wiring, Ceiling Fan(s), Central
Heating: Central, Electric
Home Style: Traditional
Year Built: 2002
Feature Descriptions
Additional Rooms: Laundry Closet
Bed and Bath: All Bedrooms Down, Full Bath Down, Primary Down, Separate Tub & Shower, Split Bedroom Plan
Exterior: Balcony, Sidewalks, Fire Escape
Exterior/ Windows: Double Pane Window(s), Stucco
Floors/ Ceilings: Part Hardwood, Smooth Ceiling, Tile
Interior: All Window Treatments, Walk-In Closet(s), Smoke Detector(s), Elevator
Interior Equipment: Dishwasher, Disposal, Dryer, Microwave, Range/Oven, Refrigerator, Washer
Living/ Dining Room: Breakfast Bar, Eat-In Kitchen, LR/DR Combination, Pantry, Washer/Dryer Connections
Lot: Corner, Professionally Landscaped, Water View
Master Bath: Double Sinks, Separate Shower, Smooth Ceiling, Tile Floor, Whirlpool Tub
Neighborhood Amenities: Gated Neighborhood, Lake, Pool, Recreation Facilities, Tennis Court
Parking/ Storage: Gated Parking, Parking Lot
Pool: Neighborhood
Total Rooms: 5
Water/ Sewer: Electric Water Heater, Public Sewer, Public Water
Room Sizes
Primary Bedroom: 15x13
Bedroom 2: 12x13
Dining Area: 11x10
Kitchen: 10x10
Living room: 17x16
Listed By / Shown By
Listed By
Agency Name: Justin Johnson Realty
Shown By
Agent Name: Angie Kirkpatrick
Agent Phone: (901) 359-1000
Agency Title: Crye-Leike Real Estate Services

Source: MAAR MLS
Estimate Your Payment
Estimated Payment
$ 954.03 per month $843.49 Principal & Interest $0.00 Property Tax (data not provided by mls) $110.54 Homeowner's InsuranceChange Payment Information
Privacy Policy / DMCA Notice / ADA Accessibility


This site is hosted, designed and copyright
© 1994 - 2026 by
Delta Media Group, Inc. -- Patent Pending --
323 Cr 380 Rd, Unit P 308 | MLS# 10226398
This condo located at 323 Cr 380 Rd, Unit P 308, Iuka, MS 38852 is currently listed for sale with an asking price of $379,000. This property was built in 2002 and has 2 bedrooms and 2 full baths. Cr 380 Rd, Unit P 308 is located in the Grand Harbor subdivision. Search Grand Harbor real estate on angiesellshouses.crye-leike.com today.