Angie Kirkpatrick

BEDS2
BATHS1 full 1 partial
MLS#10226390
STATUSActive
PROPERTY TYPEResidential - Condominium
SUBDIVISIONYORKSHIRE
NEIGHBORHOODSea Isle-Park
Property Description
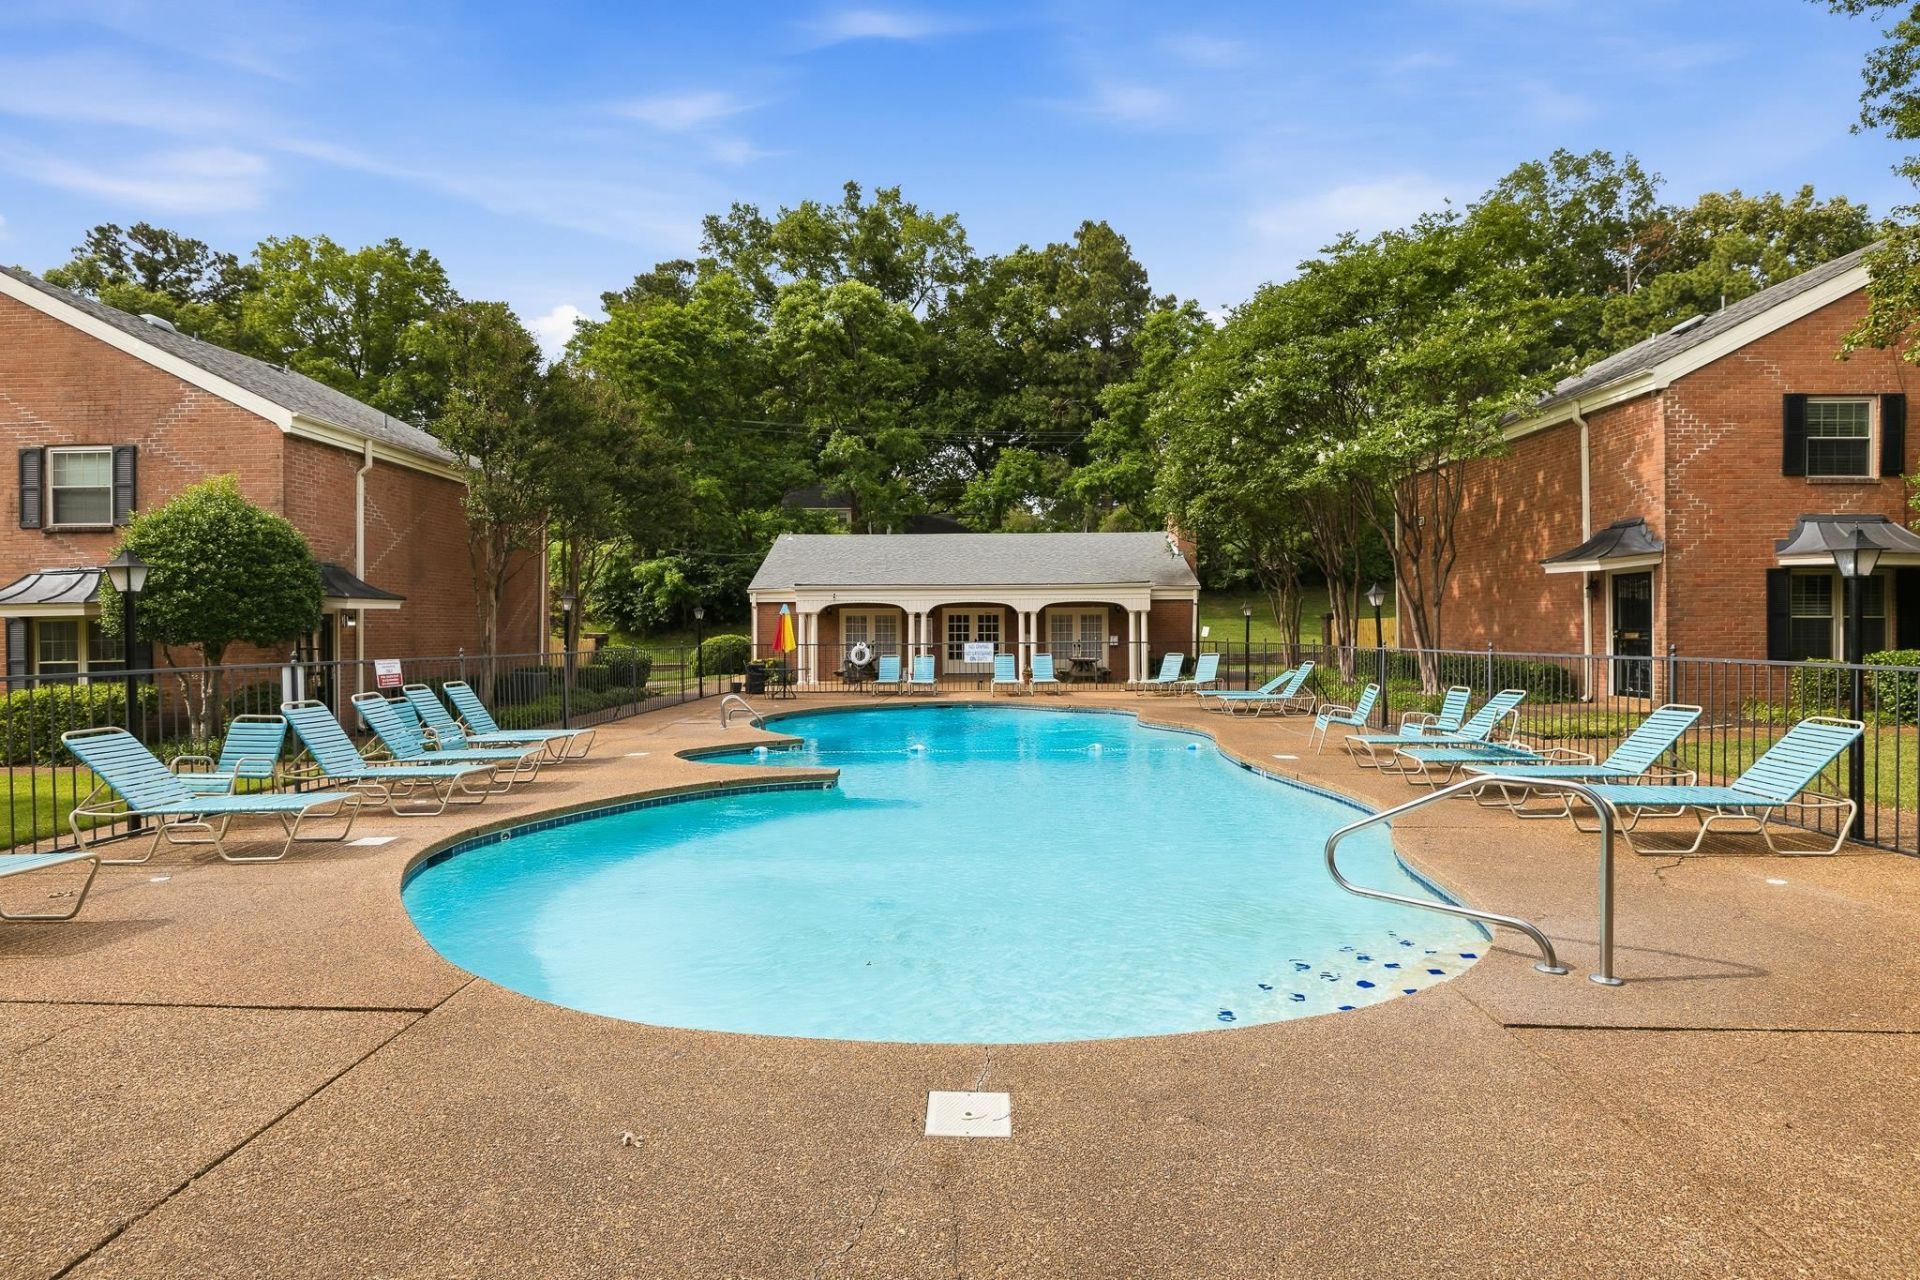
**Yorkshire Gardens Townhome ? East Memphis** Welcome home to this bright, freshly updated 2-bedroom, 1.5-bath townhome in the well-kept Yorkshire Gardens community. Move right in and start enjoying the easy lifestyle this East Memphis gem offers. Downstairs you'll find an open great room with dining area, sunny breakfast room, pantry, coat closet, and convenient half bath. The kitchen features new flooring, fresh paint, stainless steel stove, dishwasher, and sink?plus the refrigerator, washer, and dryer all convey. Upstairs, two generous bedrooms boast large double closets, new carpet, new paint, new ceiling fans, and new window treatments. The shared bath has been refreshed with new tile walls, vanity, mirror, light fixture, and toilet. Outside your door: sparkling community pool, updated clubhouse, professional landscaping, private parking, pest control, and garbage pickup?all professionally managed so you can simply enjoy. Prime location near shopping, parks, schools, groceries
Property Features
Property Type: Residential - Condominium
Cooling: Ceiling Fan(s), Central
Fenced: Yes
Heating: Central, Electric
Home Style: Colonial
Lot Size: 0.01 Acres
Roof Type: Composition Shingles
Year Built: 1967
Feature Descriptions
Additional Rooms: Attic
Bed and Bath: All Bedrooms Up, Renovated Bathroom
Days on Site: 1
Exterior: Porch, Patio, Nbrhd Recreation Facility, Courtyard, Well Landscaped Grounds, Wood Fence, Pet Area, Sidewalks
Exterior/ Windows: Aluminum Window(s), Brick Veneer, Vinyl Siding
Flood Insurance Required: No
Floors/ Ceilings: Vinyl/Luxury Vinyl Floor, Wall to Wall Carpet
Interior: All Window Treatments, Permanent Attic Stairs, Cat/Dog Free House
Interior Equipment: Range/Oven, Dishwasher, Refrigerator, Washer, Dryer
Living/ Dining Room: Breakfast Bar, Eat-In Kitchen, Great Room, LR/DR Combination, Vinyl/Luxury Vinyl Floor
Lot: Level, Professionally Landscaped, Some Trees, Wood Fenced
Master Bath: Vinyl/Luxury Vinyl Floor
Neighborhood Amenities: Club House, Pool
Parking/ Storage: Assigned Parking, Designated Guest Parking, Driveway/Pad
Pool: Neighborhood
Total Rooms: 5
Water/ Sewer: Electric Water Heater, Public Sewer, Public Water
Room Sizes
Primary Bedroom: 14x13
Bedroom 2: 14x12
Dining Area: 11x6
Den/ Great Room: 11x7
Living room: 20x12
Listed By / Shown By
Listed By
Agency Name: Keller Williams
Shown By
Agent Name: Angie Kirkpatrick
Agent Phone: (901) 359-1000
Agency Title: Crye-Leike Real Estate Services

Source: MAAR MLS
Estimate Your Payment
Estimated Payment
$ 314.65 per month $278.20 Principal & Interest $0.00 Property Tax (data not provided by mls) $36.46 Homeowner's InsuranceChange Payment Information
Privacy Policy / DMCA Notice / ADA Accessibility


This site is hosted, designed and copyright
© 1994 - 2026 by
Delta Media Group, Inc. -- Patent Pending --
5726 Quince Rd, Unit 4 | MLS# 10226390
This condo located at 5726 Quince Rd, Unit 4, Memphis, TN 38119 is currently listed for sale with an asking price of $125,000. This property was built in 1967 and has 2 bedrooms and 1 full and 1 partial baths. Quince Rd, Unit 4 is located in the YORKSHIRE subdivision. Search YORKSHIRE real estate on angiesellshouses.crye-leike.com today.